Central Plan Office Plan Pembroke S/31 - Sorell Town
-
Title
-
Central Plan Office Plan Pembroke S/31 - Sorell Town
-
Description
-
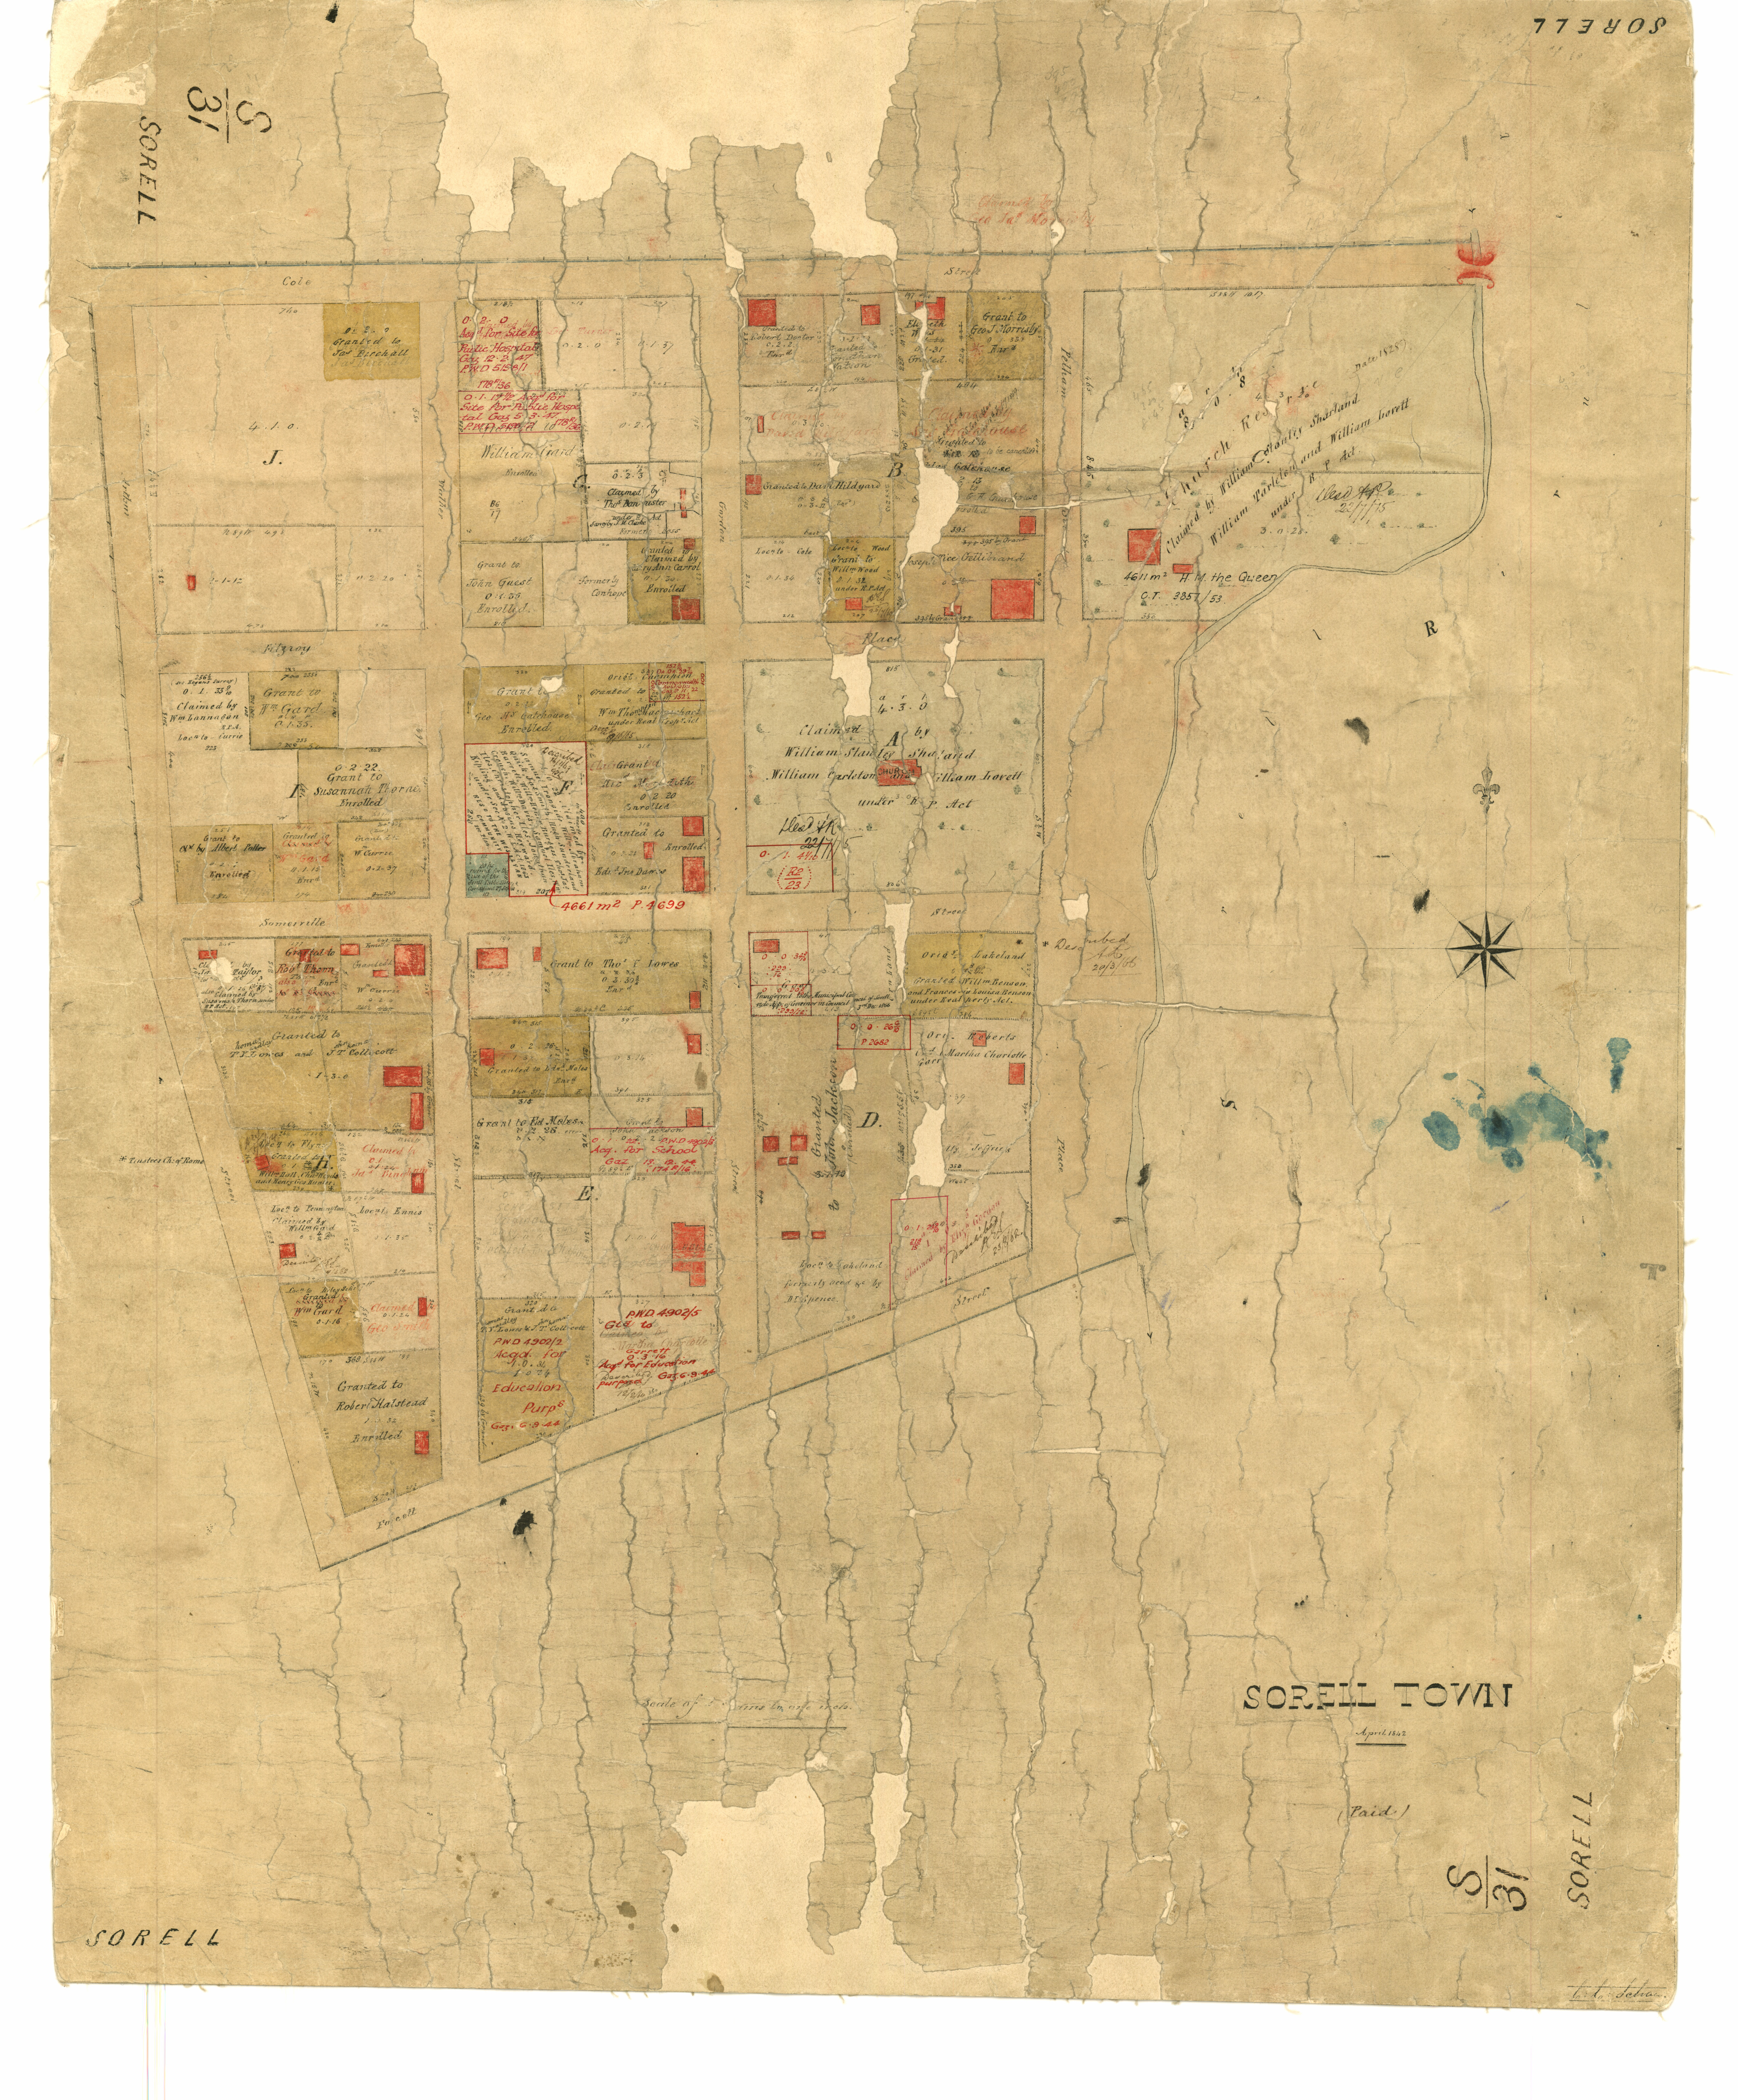
Town chart of Sorell 1842. Owners, areas and boundary lengths included. Some buildings are marked.
This is a working chart, so changes have been added at a later date in red, up to 1875.
-
Identifier
-
PEM S/31
-
Creator
-
W. S. Sharland and others
-
Contributor
-
Land Information System Tasmania
-
Rights
-
Download, print and otherwise reproduce the information for non-commercial purposes only.
-
Date Created
-
April 1842
 CPO Plan - S_31 v2.jpg