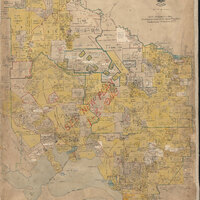
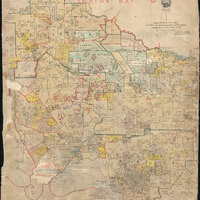
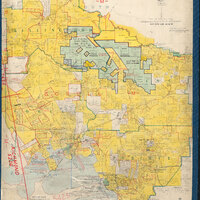
Pembroke 2A - Land District Working Charts from the Central Plan Office 1931
-
Title
-
Pembroke 2A - Land District Working Charts from the Central Plan Office 1931
-
Description
-
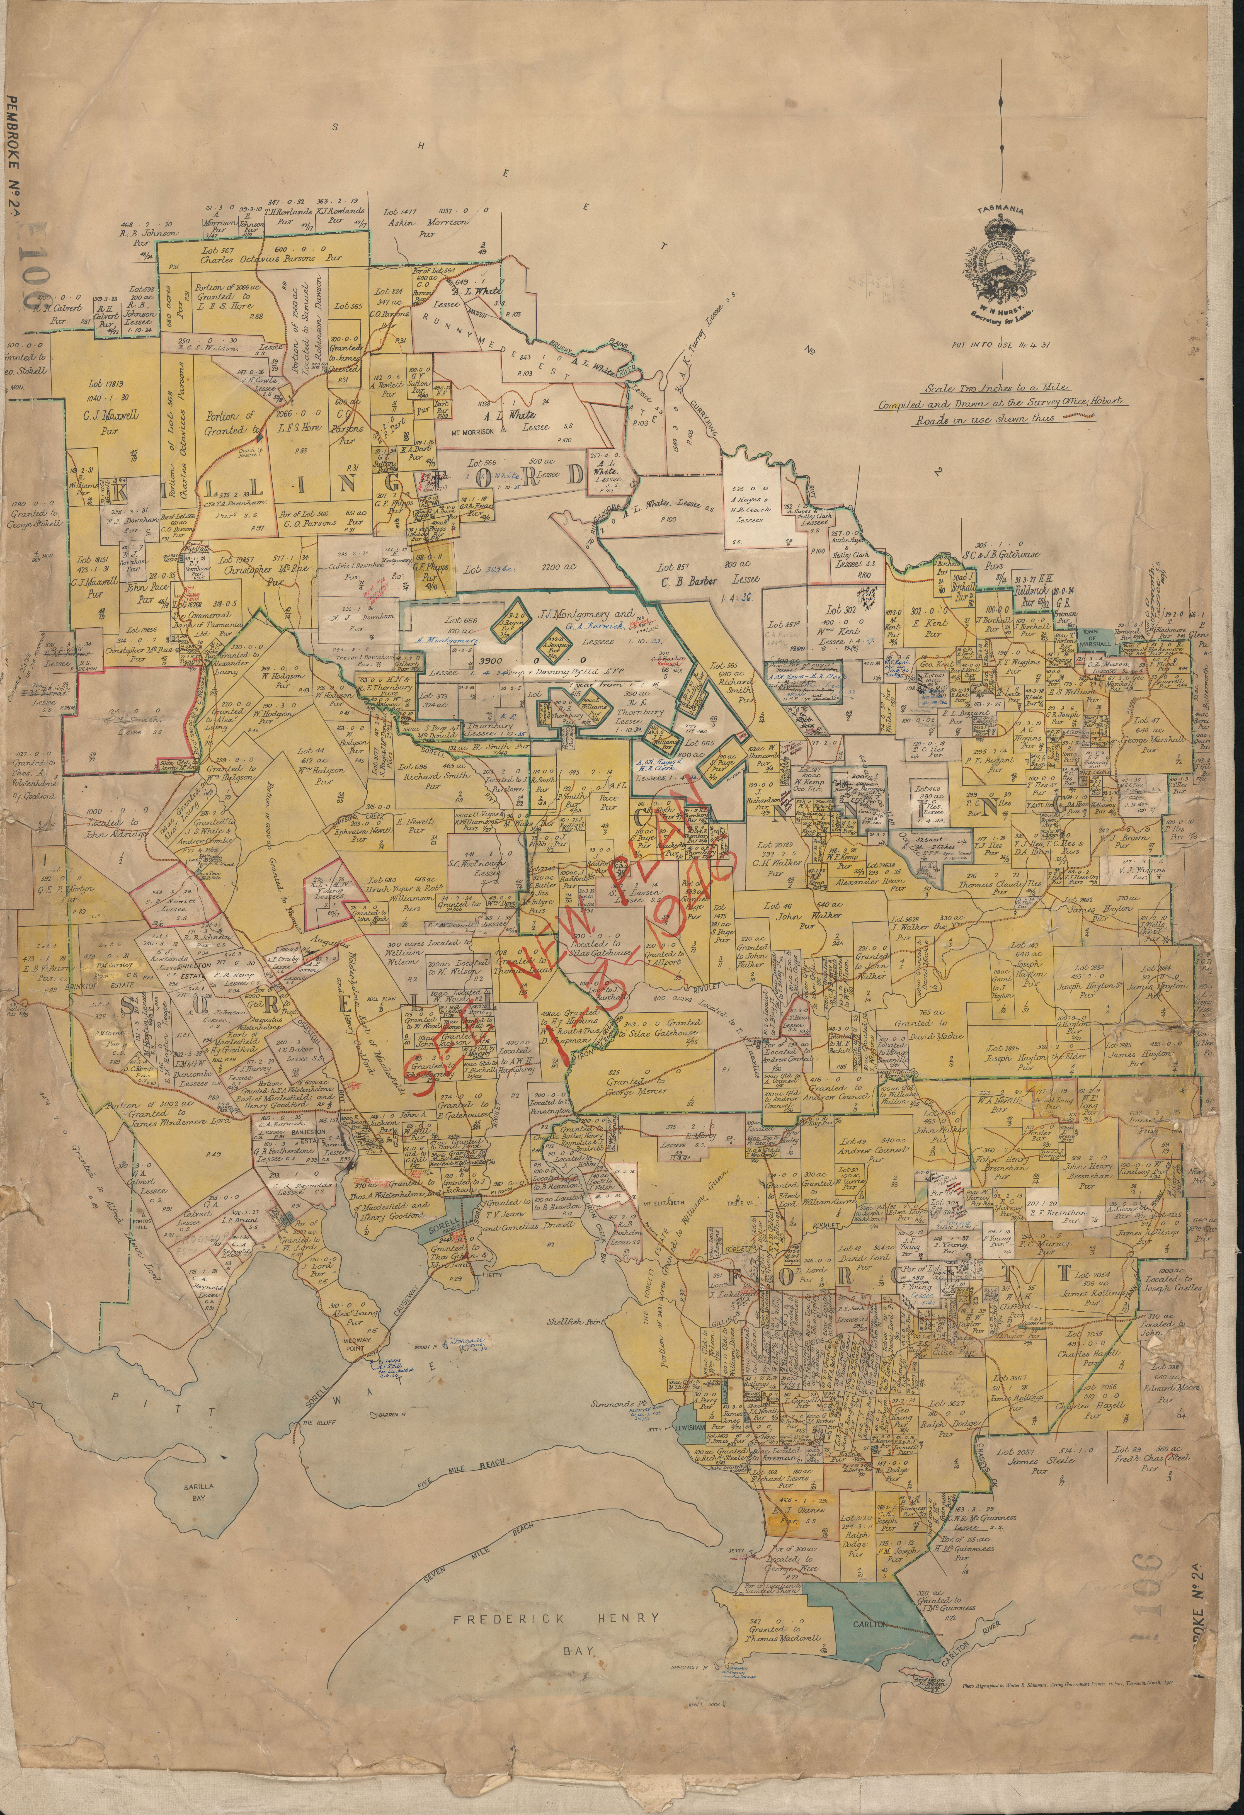
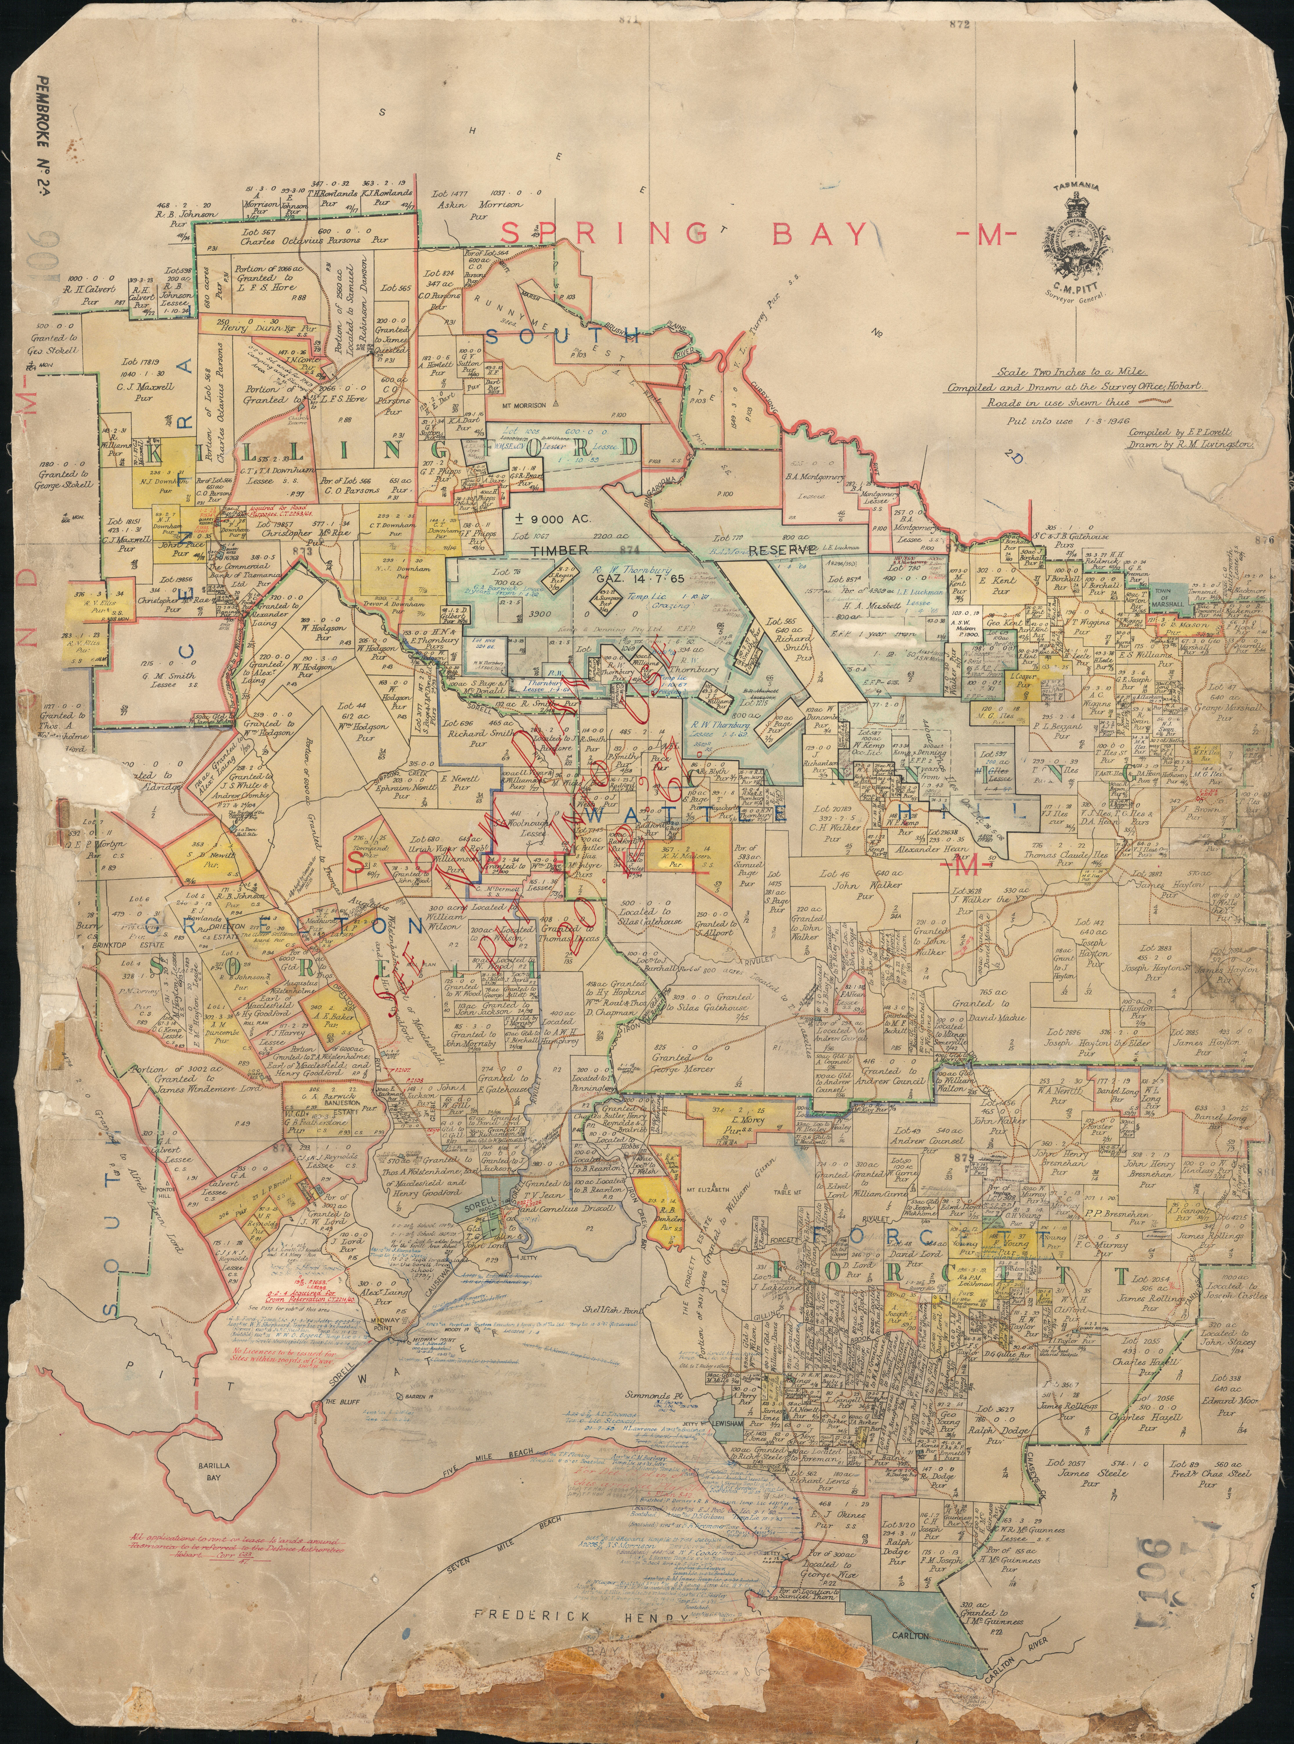
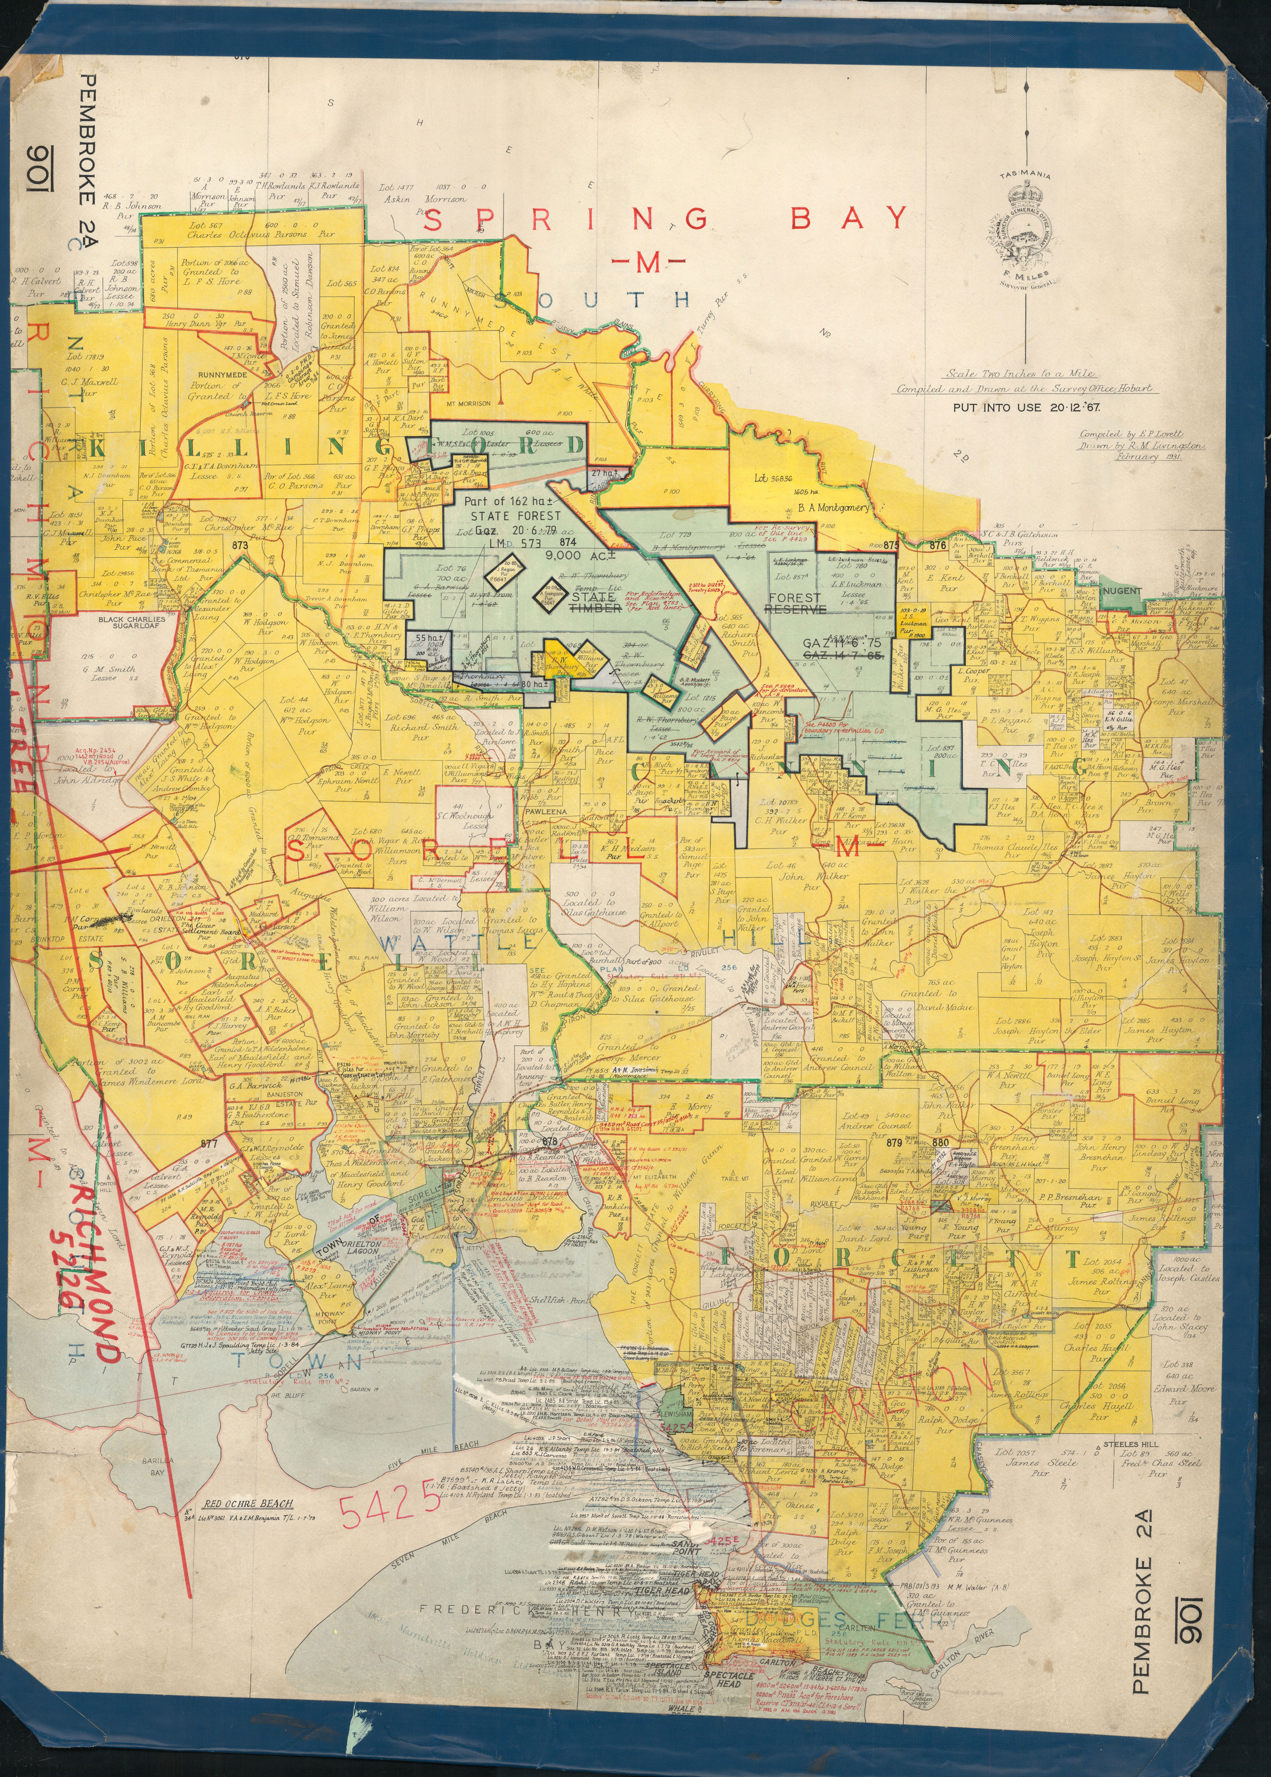
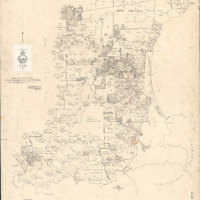
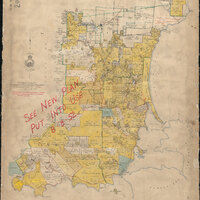
Pembroke 2A covers the western half of the Sorell Municipality. There are three versions of this chart put into use at different times (1931, 1946 and 1967) when the old ones became too messy.
There are more charts of Pembroke to the north and east available
Land District (County) Charts are a type of cadastral map that are an administrative index tool used to ascertain the location of legal interests in land and their spatial relationship to adjacent, and nearby, interests. That is, their primary purpose was to show interests in land as they relate to one another and they had no purpose in definitively describing the location of interests in land, or the legal formalisation of such an interest - surveys of proposed interests concerning Crown land that may not have been progressed or acted upon are indexed. The records in this series were working plans used within the Survey Office of the former Lands Department to record the grants of Crown land outside of gazetted towns, and other dealings and surveys relevant to Crown land. This included but was not limited to land grant and lease surveys, references relating to gazettals, the reservation of Crown land, and subsequent acquisitions by the Crown up until the 1970s.
-
Identifier
-
CPO WC106 PEMBROKE2A (1)
CPO WC106 PEMBROKE2A (2)
CPO WC106 PEMBROKE2A (3)
-
Creator
-
Compiled by E. P. Lovett
Drawn by R.M. Livingston 1931
-
Contributor
-
Land Information System Tasmania
-
Rights
-
Download, print and otherwise reproduce the information for non-commercial purposes only.
-
Date Created
-
February 1931
 Land District Working Chart Manuscripts for PEMBROKE 2 1894
 Land District Working Chart Manuscripts for PEMBROKE 2A and 2B 1931
 Pembroke 2B - Land District Working Charts from the Central Plan Office 1931